Supply and point of control
Identify the normal source, main point of control, metering arrangement and any landlord-controlled incoming equipment. Supplier equipment and private installation equipment have different owners and escalation routes.
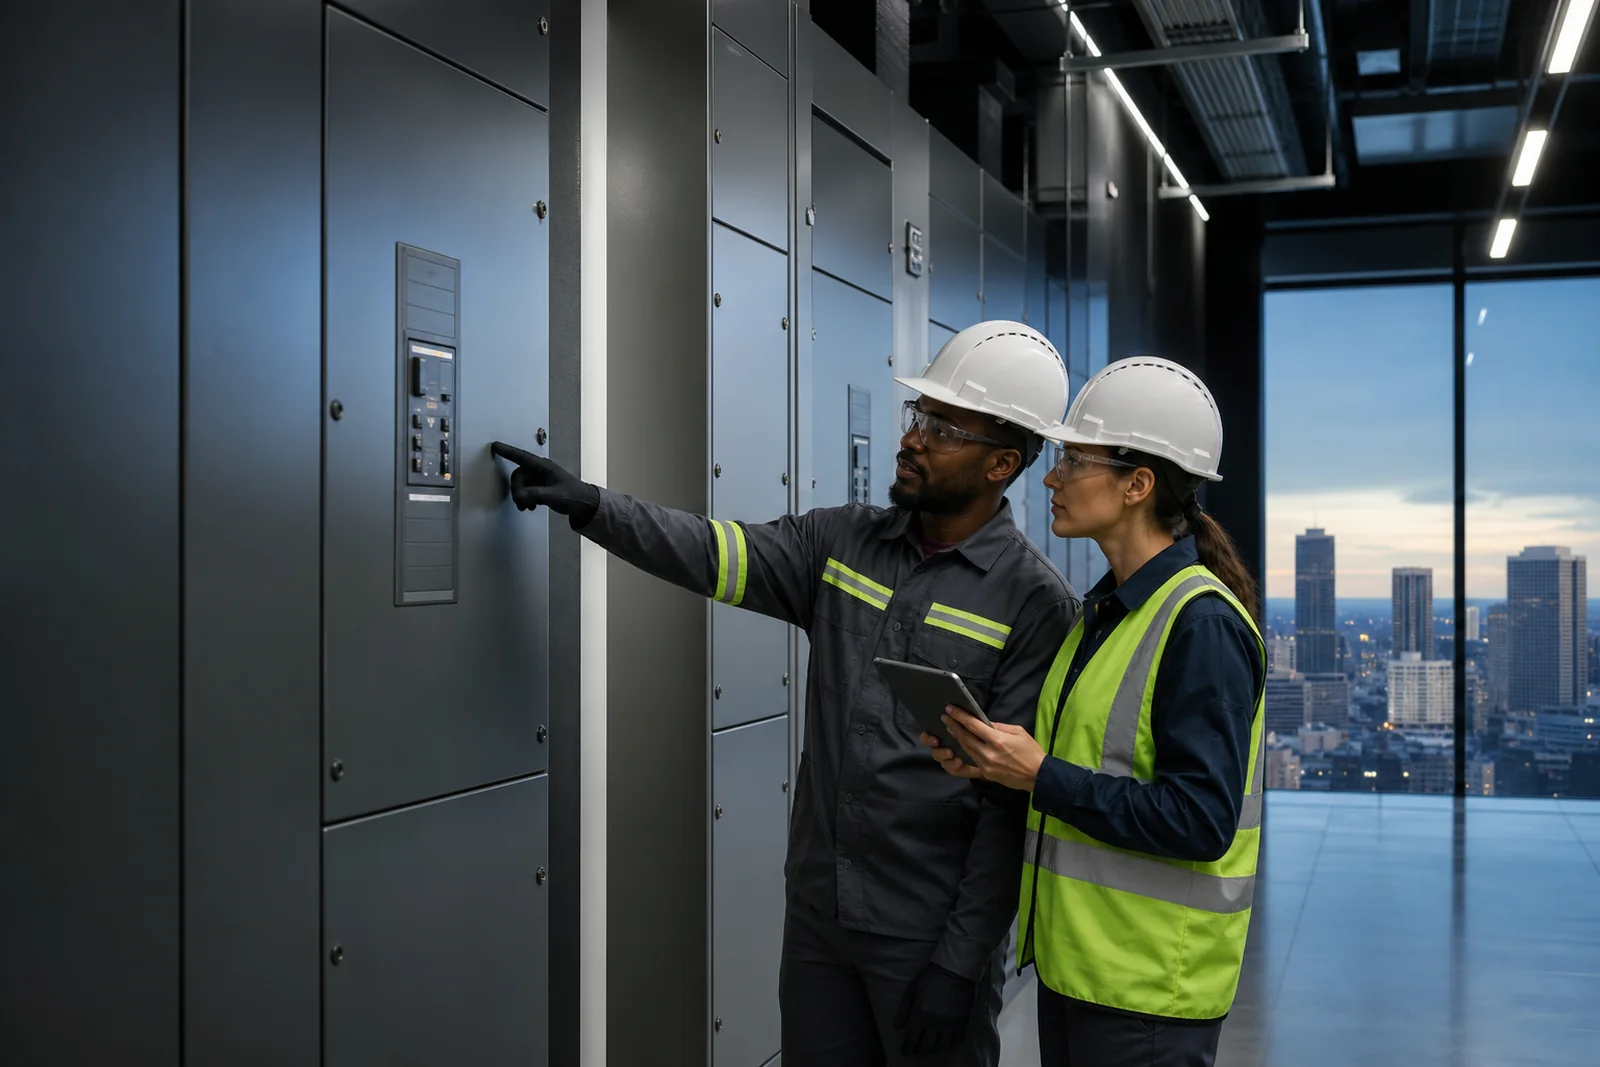
Sandton CBD · High-rise office operations
A building-level route for electrical risers, floor distribution, common property, planned isolation, emergency fault boundaries, backup power and auditable restoration in Sandton's corporate core.
01 · Tower boundary
In a high-rise office, the point where a user sees the symptom may be several distribution levels away from its cause. A dark meeting-room circuit could originate at local equipment, a tenant distribution board, floor distribution, an electrical riser, a landlord main board, an alternative-supply arrangement or the external network. The first task is therefore to map the electrical and operational boundary—not to replace the first component that appears inactive.
Record the building, access point, floor, tenancy, affected spaces and person who controls electrical-room access. Identify which systems remain available and whether the condition changes during generator, UPS or normal-supply operation. Where multiple tenants share floor or riser distribution, the facilities team should coordinate evidence so that one tenant's observation is not treated as the entire fault history.
Sandton Central describes the district as a major business and financial node with a dense office ecosystem. That density matters operationally: restricted access, shared services, vertical distribution, security controls and occupancy schedules can determine when testing is possible and who must approve a planned isolation.
Area context was checked against the official Sandton Central district site, its work directory and district history. These references establish context only; they do not imply an appointment, affiliation or completed project.
02 · High-rise electrical map
The labels differ between buildings, but the questions remain consistent.
Identify the normal source, main point of control, metering arrangement and any landlord-controlled incoming equipment. Supplier equipment and private installation equipment have different owners and escalation routes.
Map boards that serve lifts, pumps, ventilation, parking, security, fire interfaces, common lighting and other building services. A tenant outage plan must consider these shared dependencies.
Confirm the riser path, floor take-offs, containment, fire-stopping interfaces, access restrictions and board identifiers. Drawings are useful, but field labels and installed configuration must agree.
Separate landlord distribution from tenant boards and connected equipment. The lease boundary may guide responsibility, while testing establishes the real electrical cause.
Record generator, UPS, inverter, changeover and essential-load boundaries. “On backup” is not one state when different floors or systems transfer on different sources and sequences.
Building-management alarms, contactors, timers and control supplies can create symptoms that resemble a power-circuit failure. Preserve alarm history and avoid clearing evidence before it is recorded.
03 · Planned isolation
Approval needs a tested boundary and a restoration plan.
Use stable board and circuit identifiers linked to a location. If labels are incomplete, schedule verification before the outage window rather than resolving uncertainty under time pressure.
List all floors, common-property systems and connected controls that may be affected. Ask facilities, security, IT and other specialist teams to confirm critical dependencies.
Normal supply, generator, UPS, inverter and possible back-feed paths must be considered. Isolation is not established merely because one main device has been opened.
Confirm permits, electrical-room keys, service-lift or loading access, security escorts, switching authority and the competent people responsible for verification and work.
Use an agreed sequence, observe alarms and protective devices, check critical loads in their intended state and record exceptions. Restoration evidence belongs in the close-out pack.
Intent separation
Retail tenants and restaurants around Sandton City and Nelson Mandela Square face centre approvals, trading-hour constraints and landlord handbacks that are distinct from tower-wide office operations. Keeping those pages separate prevents keyword and service-boundary confusion.
04 · Emergency fault boundary
Heat, smoke, visible arcing, exposed conductors, electric shock or burning material are not routine facilities observations. Keep people away, avoid touching equipment and use the appropriate emergency or supply-authority route. Do not ask staff to open a board, reset repeatedly or stand near damaged equipment to improve a photograph.
When there is no immediate danger, preserve the event record. Note time, affected floors, breaker or alarm indication visible without opening equipment, normal and backup states, weather, recent work, water ingress and what recovered. A precise timeline may show whether the condition follows occupancy load, transfer to generator, a control schedule or an upstream interruption.
Electrical diagnosis should then move through the installation in a controlled sequence. Use the fault-finding service owner for intermittent or unexplained conditions and the distribution-board route when the defined corrective scope concerns board equipment, connections or protection. The commercial owner remains responsible for the wider building project context.
05 · Continuity and handover
Record which floors, tenants and common systems were checked, which supply state was used and what could not be tested. Name the person who accepted restoration.
Keep findings, measurements appropriate to the scope, protective-device actions, altered labels or drawings and clear photographs taken under safe controlled conditions.
Separate completed work from temporary measures and deferred actions. Give each outstanding item an owner, urgency, access requirement and next decision.
Where fixed electrical installation work has been added or altered, confirm the inspection, testing and certification requirements that apply to the actual scope. A maintenance note, commissioning sheet, equipment service report and electrical certificate answer different questions; do not treat them as interchangeable.
For recurring problems, create a short fault register rather than a chain of disconnected call-outs. Include the date, operating state, affected boundary, observations, action taken and recurrence. Over time, that record helps facilities teams detect load patterns, ageing components, environmental exposure or transfer-state problems that a once-off visit may not reproduce.
06 · Pre-attendance brief
Sandton CBD high-rise FAQ
The affected tenant may be several levels downstream from the main supply. Diagnosis must consider tenant boards, floor distribution, risers, common-property boards, backup sources and controls.
Yes. Shared risers, upstream boards, control supplies and common services can create wider dependencies. Drawings and labels must be verified before approval.
The building or facilities representative should confirm security, permits, service access, electrical-room authority, tenant notifications and the approved work window.
No. Retail tenant, restaurant and handback enquiries around Sandton City and Nelson Mandela Square have a dedicated precinct page.
Useful records include event times, affected floors, breaker or alarm state, generator and UPS state, load changes, previous work, diagrams, schedules and restoration checks.
Sandton CBD commercial electrical support
Send the floor, operating state, access contact and required outcome. Wesslink will help route the next accountable step.
WhatsApp the building brief