
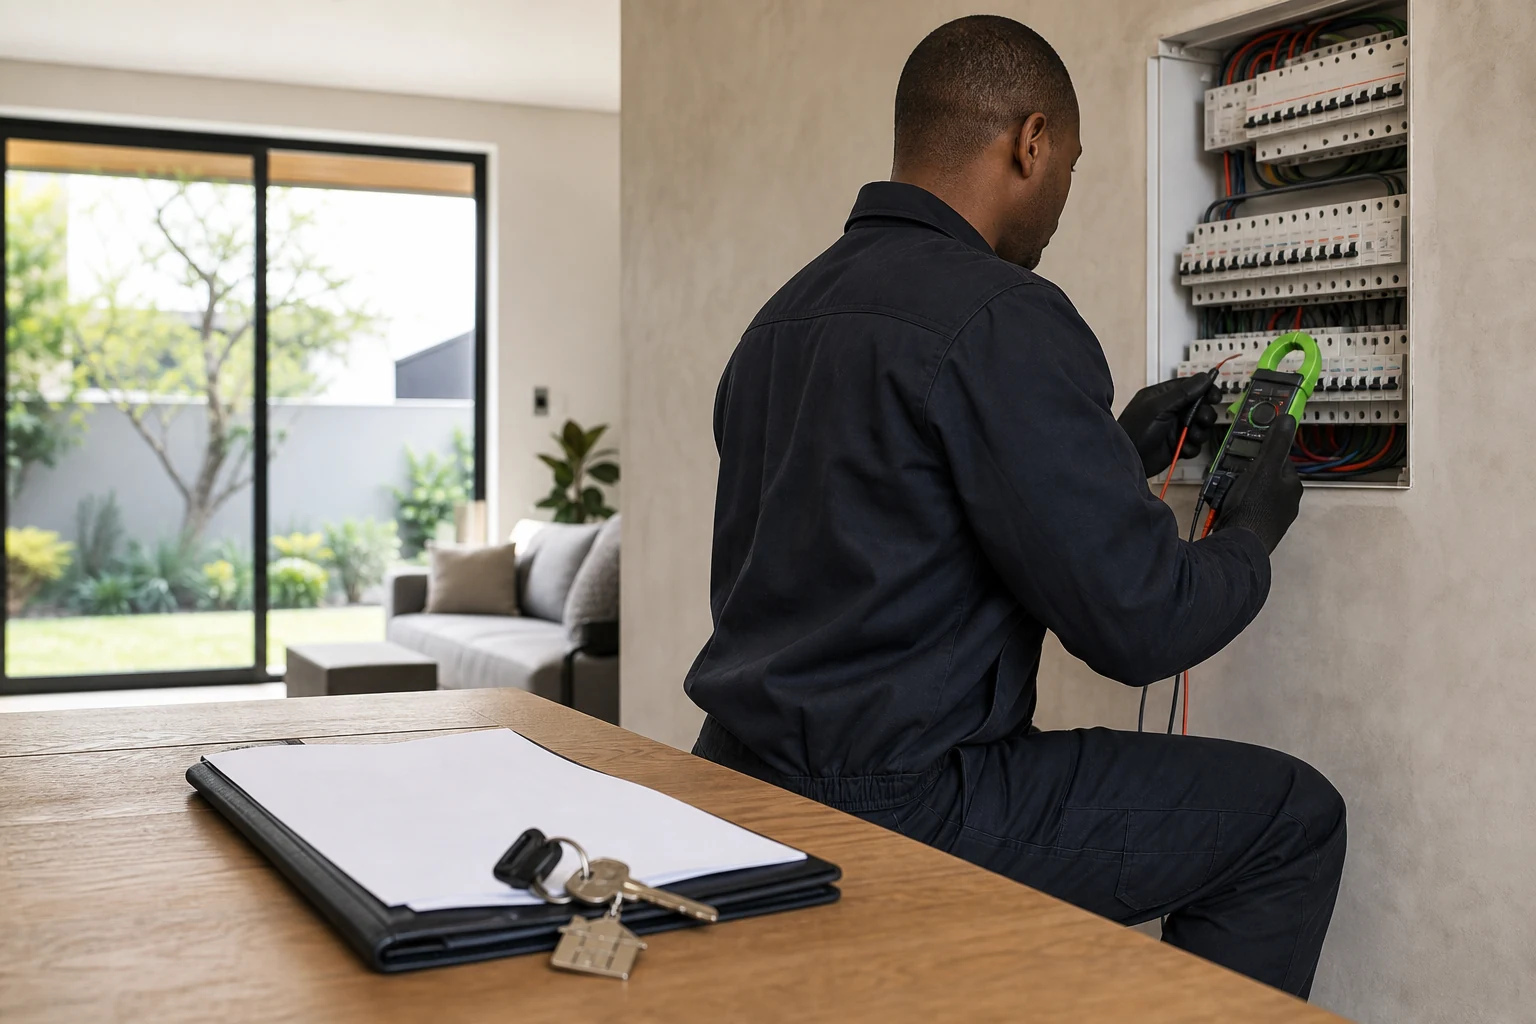
For a Robindale conversion, describe how the garage or outbuilding will be used and what equipment it must serve before requesting an electrical installation proposal.
Define the intended use
Explain whether the space will become a bedroom, office, work room or another occupied area. List planned fixed equipment and power needs using specifications already available. The intended use helps scope an assessment; it does not establish that existing lights or sockets are suitable for the new arrangement.
- New room purpose and equipment
- Existing supply records and known faults
- Electrical and building-work responsibilities
Disclose the current electrical history
Provide records of the existing supply and later changes if available. Describe known faults separately. Do not assume a previously functional garage supply has been assessed for a new occupancy, or that building work automatically includes every electrical requirement.
Agree responsibilities before work
Clarify electrical assessment, installation, access, finishing and relevant documentation with the contractors involved. Keep agreed changes recorded as the layout develops. If certification is required, state that at the outset and retain the final work records with the property's existing electrical documents. Confirm the electrical boundary between the garage and occupied space, retain any records for the existing garage supply, and agree who is responsible for opening and making good building finishes.
Useful questions
Questions property owners ask next.
Can existing garage sockets be assumed suitable for a Robindale conversion?+
No. Describe the planned use and equipment so the installation can be assessed. Existing operation does not by itself establish suitability for the proposed layout or demand.
The next useful step